




SPA/UC
Grupo de investigación en Sistemas Proyectuales en Arquitectura y Urbanismo Contemporáneos
Introduction and Identity
The Research Group on Contemporary Architectural and Urban Design Systems (SPA/UC) is a cutting-edge academic centre attached to the Faculty of Architecture at the UPC in Lima, Peru. Its primary aim is to research, theorise and propose innovative design tools to address the complex socio-spatial dynamics of the 21st century, operating across a spectrum from the architectural to the urban scale.
Mission and Vision
Mission: To carry out critical and applied research in the field of design systems, linking architectural and urban theory with contemporary issues, with the aim of training researchers and transforming the built environment through scientific output and technological and social transfer.
Vision: To establish itself by 2030 as a national and international leader in the study and innovation of design methodologies for the contemporary city, standing out for its impact on policies relating to densification, reuse and urban sustainability.
Knowledge Gap and Rationale for the Group
Contemporary cities face a crisis of sustainability and cohesion due to phenomena such as urban sprawl, urban fragmentation, urban informality and gentrification, which accelerate segregation and erode traditional centres. In light of this, studies on urban morphogenesis and processes of territorialisation call for new tools for critical intervention.
There is a social and environmental need to facilitate transitions towards models of balanced densification and resource optimisation, through the reuse of buildings and the development of architectural ‘transprogramming’ solutions, integrating tactical urbanism as a catalytic system. The SPA/UC group addresses this gap, as academia lacks comprehensive design frameworks capable of articulating contemporary socio-spatial complexity. The group’s creation is driven by its commitment to designing, analysing and structuring cutting-edge methodologies capable of transforming the built environment from the architectural to the urban scale, responding with agility to the rapid socio-environmental dynamics of the 21st century.
Main Goal and Objectives (2026–2030)
Main Goal: To consolidate an advanced methodological and instrumental framework for design systems capable of addressing contemporary socio-spatial complexity.
Specific Objectives:
a. Scientific Output: To publish high-impact articles (papers) in indexed journals documenting theoretical and practical findings on building reuse, densification and urban transformation.
b. Academic and Social Transfer: To design and promote (mirror-style) workshops and specialised courses aimed at validating applied design methodologies, linking research to the real dynamics of the city.
Plan of Activities and Expected Outcomes
a. Regular publication of scientific articles in indexed databases (primarily Q1 – Q2 – Q3 Scopus/Web of Science).
b. Annual organisation of conference series, international workshops on advanced design and continuing professional development courses.
c. Development of proposals for urban and architectural interventions applicable to real-world case studies within the metropolitan context.
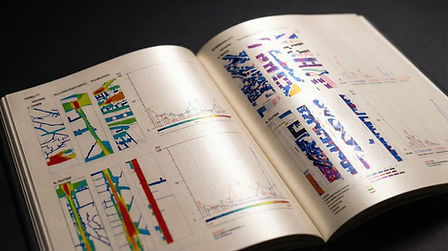
Doctoral thesis on Urban Fragmentation and Urban Assemblage by Carlos Martinez

Analysis on Casa Cien. A project by Pezo Von Ellrichshausen.

A study of urban interventions and informal settlements in Brazil and Colombia.

Experimentation with urban fabrics in Madrid.

Research areas

Morphology, Densification and Territories: A study of the processes of urban morphogenesis, urban sprawl, urban informality, gentrification, socio-spatial segregation, fragmentation and territorialisation processes in urban and rural settings, with a view to achieving balanced densification.
Unit 01


Design strategies for multi-scale architectural intervention: Research into building reuse, parametric design using Grasshopper, architectural systems, research into operational systems (transprogramming, disprogramming, crossprogramming, etc.), social housing, optimisation of the existing built heritage, building reuse and spatial topological analysis using Space Syntax, Spacematrix and the MXI Index.
Unit 02


Tactical Urbanism and Centres of Activity: An analysis of the erosion of centres of activity and the development of catalytic systems based on tactical urban interventions, infrastructure and community participation, and advanced pedagogies in architecture.
Unit 03


Organisational structure
PhD. Arch. Carlos A. Martínez Muñoz
Founder and Head of SPA/UC
Graduate in Architecture from the University of San Martín de Porres (USMP), Lima, Peru. International PhD (cum laude) from the Escuela Técnica Superior de Arquitectura de Madrid (ETSAM), Universidad Politécnica de Madrid (UPM). He holds a Master’s in Advanced Architectural Projects (MPAA) from ETSAM (UPM) and is a Specialist in Disaster Risk and Sustainable Planning (INDECI) from USMP. He is the founder and director of Carlos Martínez Arquitectos, an architectural practice established in Lima in 2014. He is a lecturer at the Peruvian University of Applied Sciences (UPC). RENACYT Level V researcher. His work has been published in high-impact scientific journals such as Cities, Buildings, Journal of Urban Management and Frontiers of Architectural Research, published by Elsevier and MDPI, and indexed in Columbia University’s Avery Library, WOS and Scopus, addressing the study of spatial justice from an urban-architectural perspective. Member of the REDIVISS Scientific Committee and a reviewer for journals such as Cities and the Journal of Architecture and Urban Studies. His research interests lie in the morphogenetic dynamics of transformation in informal settlements in Latin America and in the study of social housing as a tool for transformation in run-down neighbourhoods in Peru and the Global South. He has been a lecturer and professor at the Universidad Científica del Sur (UCSUR), a member of the ARKRIT research group (ETSAM-UPM), an assistant professor at the Polytechnic University of Madrid (ETSAM-UPM) (UD Garrido and UD Espegel), and a visiting lecturer at Mackenzie Presbyterian University in São Paulo and the Federal University of Minas Gerais in Belo Horizonte (UFMG) in Brazil.

International collaboration
PhD. Arch. Francisco Javier Maroto Ramos
Javier Maroto has been an architect since 1981 and teaches projects at the intersection of landscape and architecture as a Professor at the ETSAM. DPA. UPM in Madrid. Spain. (http://www.DPA-ETSAM.com) He is a lecturer and director of postgraduate seminars and courses on the history, theories and contemporary practices of architecture beyond construction, spanning urban planning and landscape architecture. Since December 2016, he has been the coordinator of the PhD programme at the DPA, ETSAM, UPM. He is a co-founder and active member of the UPM research group ‘New Techniques, Architecture, City’, which explores case studies of contemporary collective housing using new design tools applied to sustainable social housing projects and urban development. Within this framework, he has carried out various projects funded by European research grants and under the National R&D&I Plan, to advance knowledge and the development of innovative tools for the development of contemporary urban collective housing.
His research focuses on the study of territory and architecture in relation to contemporary urban planning, addressing the processes of urban growth through the analysis and study of new residential systems. He has taught as a visiting lecturer or guest academic at other universities and at a wide range of schools of architecture across Europe, Asia and the United States, highlighting the power of architecture. These include: the Universities of Frankfurt and Berlin in Germany; Milan and Venice in Italy; Lund in Sweden; the Chinese University of Hong Kong; and the Rhode Island School of Design (RISD) and the Harvard Graduate School of Design (GSD) in the United States, where he has been a lecturer and Ruth & Norman Visiting Professor at the Sam Fox School of Architecture, Washington University in St Louis.
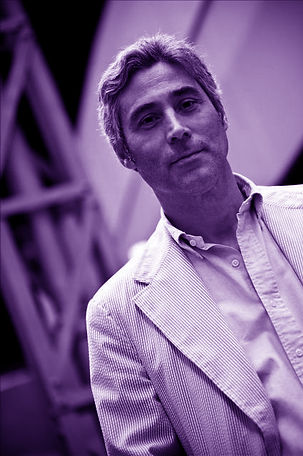
PhD. Arch. Luis Alonso Pérez Monge
Luis Alonso Pérez is a Costa Rican architect and a researcher in Advanced Architectural Projects, Territorial Dynamics and Complex Urban Studies. He studied architecture at the Universidad de Costa Rica (2005-2011). Between 2010 and 2017 he worked for firms as a GENSLER and TF Arquitectura, besides that, he was a private consultant in Sports Infrastructure for the National Sports Department in Costa Rica. In 2014 he started as a professor of Architectural Design Workshop 7-8 at the Universidad de Costa Rica. In 2016 he obtained an academic scholarship from the Government of Costa Rica for young professors with the aim of studying a PhD. In 2018 he completed a M.Sc in Advanced Architectural Projects at the Universidad Politécnica de Madrid (ETSAM), and in 2020 the M.Sc in Territorial Dynamics and Urban Development at the Faculty of Geography and History of the Universidad Complutense de Madrid (UCM). He has been developing research topics on connectivity, Infrastructural connectors, multiscalar and urban systems applied to border areas in Latin America. He is currently pursuing the International PhD Program for Advanced Architecture Projects at ETSA-Madrid.


PhD. Arch. Guillermo Lockhart Milan
Guillermo Lockhart Milan holds a degree in Architecture from ORT University, Uruguay (2010), a Master’s degree in Advanced Architectural Projects (2019), and a PhD in Architecture (2025), with the distinction of an International Doctorate (Cum Laude) from the Polytechnic University of Madrid. In 2021, he was a Tulane Design Fellow at the Tulane School of Architecture in New Orleans, where he taught a course on Collective Housing. He has also served on design juries and given lectures at various universities in Spain, Peru, Brazil and Uruguay. He has published articles in international academic journals and books such as *Frontiers of Architectural Research*, and served as an editorial assistant for the book *PhD Cult #01*, which brings together over sixty articles on research into architectural projects. He is currently a professor of History and Theory of Architecture at ORT University in Uruguay, and a researcher within the National System of Researchers at Uruguay’s National Agency for Research and Innovation. In 2023, he was appointed as a member of the jury for the call for projects to represent Uruguay at the Venice Architecture Biennale. His professional work has focused on the development of housing projects and social initiatives; he is currently a consultant on architectural projects for UNICEF Uruguay.

Local collaboration
MArch. Tony Antezana Pauyac
Master in architecture of the ENSASE France, and MDI architect of the UPM, Spain and PUCP, Peru. Professor in architecture, with experience leading multidisciplinary teams in the design and construction sector.
Unit 01
MArch. Silvia Chura Cortéz
Silvia Olga Chura Cortez holds a degree from the National University of Engineering (UNI), where she has carried out research focusing on architectural analysis, shopping centres and consumerism.
Unit 01

MArch. Tamara Alarcón C.
Tamara is a graduate of the Peruvian University of Applied Sciences (UPC) and holds a Master’s degree in Property Management and Development from ESAN University. She has experience in architectural project development. She is co-founder of El Taller: Arquitectura y Paisaje, an architectural practice.
Unit 01

MArch. Wilson García V.
He holds a Master’s degree in Architecture from the Escola Técnica Superior de Arquitectura de Barcelona (ETSAB) at the Universitat Politècnica de Catalunya in Spain. He is currently a full-time lecturer at the Peruvian University of Applied Sciences (UPC), in the Faculty of Architecture.
Unit 02
Books, publishers, publications and thesis


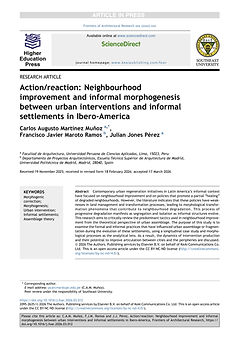

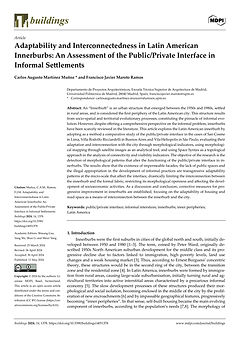


Carlos A. Martínez M. & F.J Maroto R.
Buildings. MDPI (Q1, 2024)
Carlos A. Martínez M. & F.J Maroto R.
Frontiers of Architectural Research. Higher Education Press (Q1, 2026)
Carlos A. Martínez M. & F.J Maroto R.
Cities. Elsevier (Q1, 2022)
Carlos A. MartÍnez M.
REDIVISS. ETSAM/UNAM (2024)
Carlos A. Martínez M. & F.J Maroto R.
Journal of Urban Management. Education Press (Q1, 2026)
Luis A. Pérez Monge (2026)
Border Urbanism. Springer (2026)
Carlos A. Martínez M. & F.J Maroto R.
Frontiers of Architectural Research. Higher Education Press (Q1, 2025)
.jpeg)
Guillermo Lockhart Milan (2025)
Tesis doctoral. La arquitectura del (post) estudio. Espacios para la creación artística entre el retiro y la conectividad (1945-2020). ETSAM - UPM

